Rooms are being asked to work harder than ever. A living room may host a video call at 10 a.m., a school project at 4 p.m., dinner with friends at 7 p.m., and a quiet film night after that. The current design conversation is responding with a welcome correction: instead of treating flexibility as a compromise, designers are making it the brief. Recent furniture launches have put portable pieces in the spotlight, while current interiors coverage keeps returning to adaptable layouts, practical small-space storage, and rooms that feel personal rather than over-programmed. The result is not a house that looks like a temporary office. It is a home with enough range to follow real life.
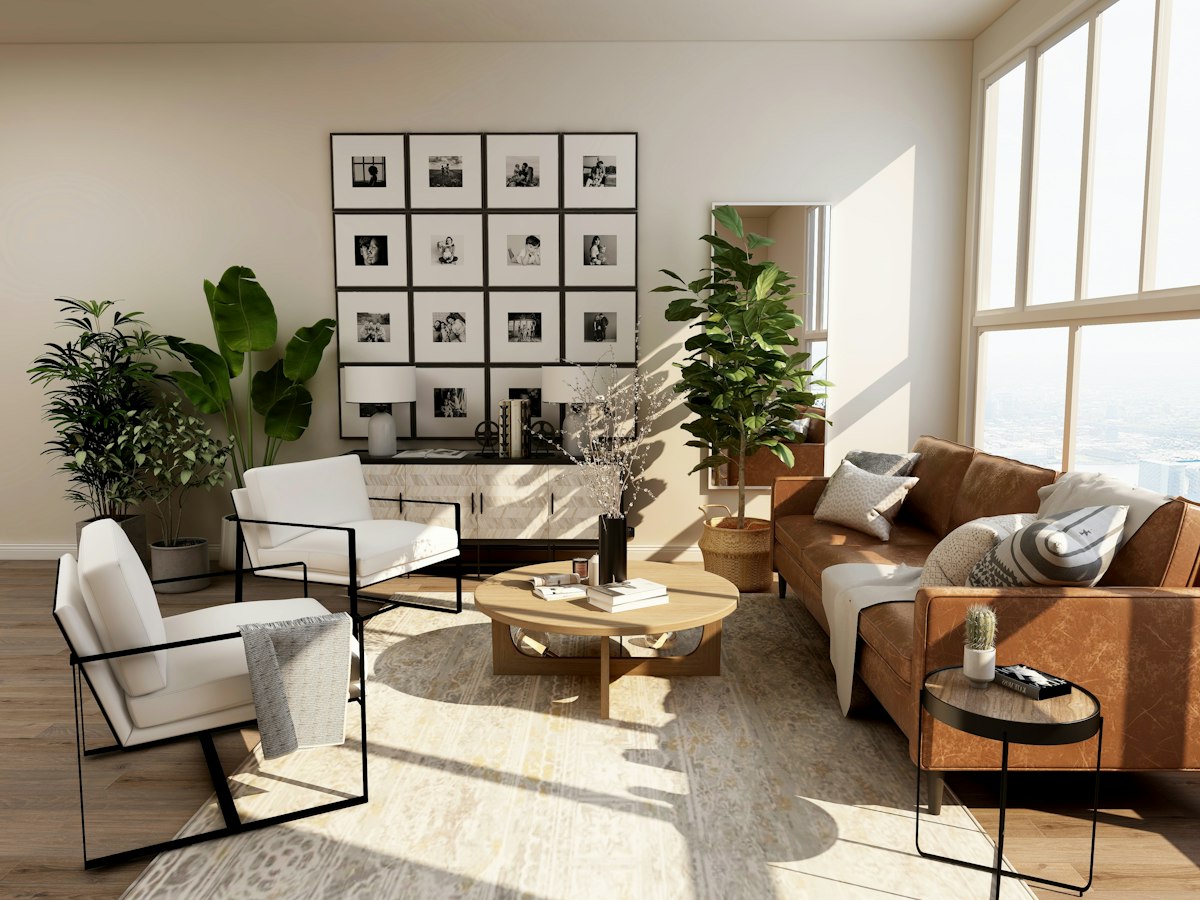
Flexible living is especially relevant during a renovation because the expensive decisions are often fixed before daily habits are honestly mapped. A wall outlet, a built-in, a lighting circuit, or a doorway can either make a room more useful or quietly lock it into one narrow use. This article translates the adaptable-home trend into choices that remain attractive after the novelty wears off. The aim is simple: create a room that changes purpose quickly, stores its working parts gracefully, and still feels settled when nothing is happening.
Why adaptable rooms are the design signal right now
Three recent signals point in the same direction. Dezeen’s July furniture round-up highlighted products designed around mobility and changing routines, including IKEA pieces intended to be moved without a car. In its interiors coverage, the publication also featured an Athens apartment with a fluid layout designed to adapt for houseguests. Apartment Therapy’s current small-space coverage has focused on practical storage ideas, while its renovation stories continue to show how characterful details can make a hardworking room feel individual. These are different formats and audiences, but the common message is clear: a successful room does not need to announce every function at once.
This is not an argument for filling a room with clever mechanisms. In fact, the most durable version of the trend is restrained. It uses a few pieces that can move, expand, conceal, or serve a second purpose. It gives those pieces enough clear floor around them to operate. And it avoids the old mistake of buying a matching set before deciding what must happen in the room. Flexibility is a planning principle, not a product category.
Start with a use map, not a furniture plan
Before selecting finishes or furniture, write down the room’s recurring modes. Be specific: weekday laptop work for one person, a weekend puzzle table, two guests for dinner, children’s play, exercise, reading, television, or occasional overnight guests. Then identify what changes between modes. Is it the number of seats, the amount of open floor, access to power, task lighting, or the need to hide visual clutter? That list is more useful than a mood board because it reveals which elements deserve flexibility.
Next, protect the circulation path first. A room feels flexible only if people can reconfigure it without dragging every object into a corner. Keep a clear route from the entry to the primary seating, and reserve a small “parking zone” for a stool, side table, or mobile lamp when the room changes mode. In renovations, locate outlets where a desk or reading chair might actually land, rather than only where a media console is traditionally expected. A switched outlet beside a seating zone and layered lighting—ambient, task, and accent—make one room credible for more than one activity.
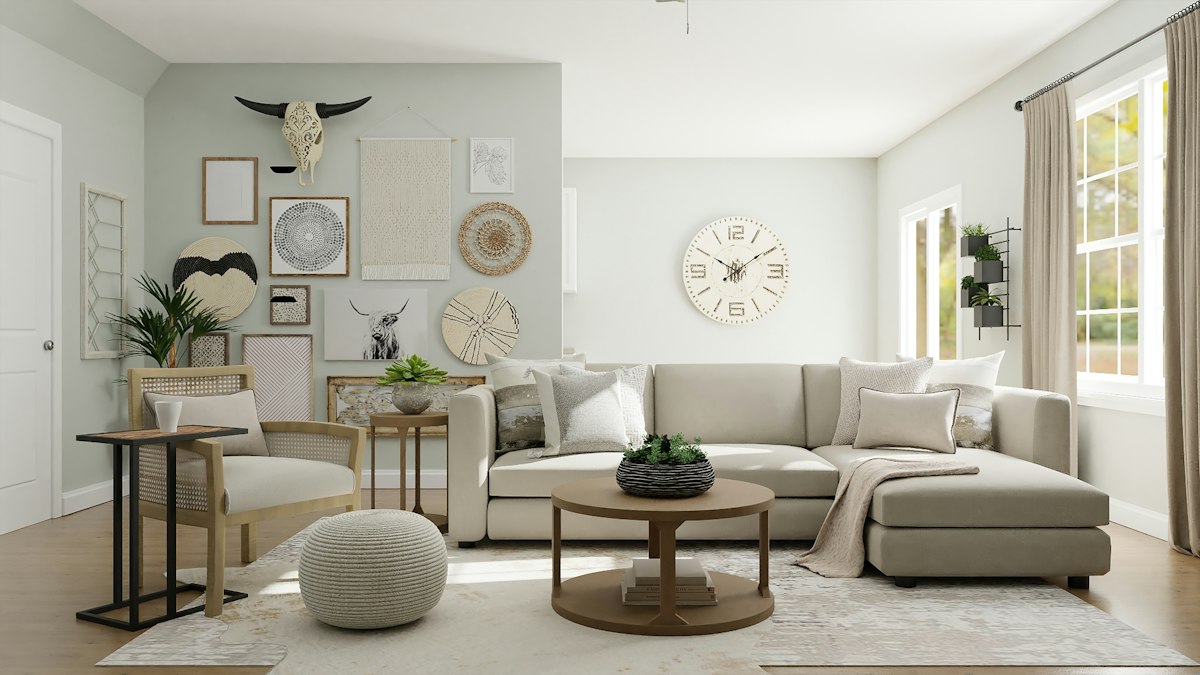
Scale is the discipline that keeps this idea from becoming clutter. Choose one anchoring piece, such as a sofa or a storage cabinet, and let the secondary pieces be lighter visually: open-leg tables, compact nesting surfaces, movable chairs, or a slim desk. Measure not only the furniture footprint but also the space required when a drawer opens, a lift top rises, or a chair is pulled back. The goal is a room that can expand into activity and contract into calm.
Choose furniture that earns its footprint
The strongest multi-use pieces solve a real friction point. An expandable dining table earns its footprint when guests arrive but stays compact on ordinary days. A lift-top coffee table works when it creates a legitimate perch for a laptop, game, or meal and returns to a low visual profile afterward. A storage cabinet earns its place when it absorbs chargers, paper, throws, and hobby materials that would otherwise stay on display. The test is not whether a piece has the word “multifunctional” in its description; it is whether its second use happens often enough to matter.
Look for simple transformations. A mechanism that requires clearing six decorative objects or moving a heavy rug will not be used regularly. Similarly, portability should mean more than a fashionable promise. Consider weight, grip points, caster quality, and the surface beneath it. On a hard floor, a small rolling cart can be genuinely liberating; on thick carpet, a compact table that two people can lift may be more practical. For upholstered seating, modularity can be valuable, but only if the modules make sense in the room’s likely configurations.
Storage is where flexibility becomes believable. Closed storage protects visual rest, which is essential in a room that also houses work or hobbies. Open storage can display books and objects, but it needs an editing rule. Give every activity a contained home: a tray for remotes and chargers, a basket for throws, a drawer for stationery, a cabinet shelf for board games. When the activity ends, the room can return to its primary mood in minutes rather than hours.
Make the room feel intentional, not temporary
A flexible plan should not look like a series of compromises. Use repeated materials and color to bind the room together: perhaps warm oak across a table and cabinet, a soft neutral textile across seating and window treatments, or one accent color repeated in art and a lamp. This continuity allows different functions to coexist without each one demanding its own visual language. The current move toward more expressive, personal interiors is useful here. A room can be practical and still carry a point of view through texture, art, vintage accents, or a distinctive paint color.
Lighting is the fastest way to change the perceived purpose of a room. Put general illumination on a dimmer where possible. Add a directed lamp for reading or laptop work, and use lower, warmer light near the sofa for evening. Avoid relying on one central ceiling fixture to do everything. If the renovation includes new wiring, think in zones: one circuit for ambient light, another for task lighting, and an optional accent layer. This small technical decision makes the room feel composed across different activities.
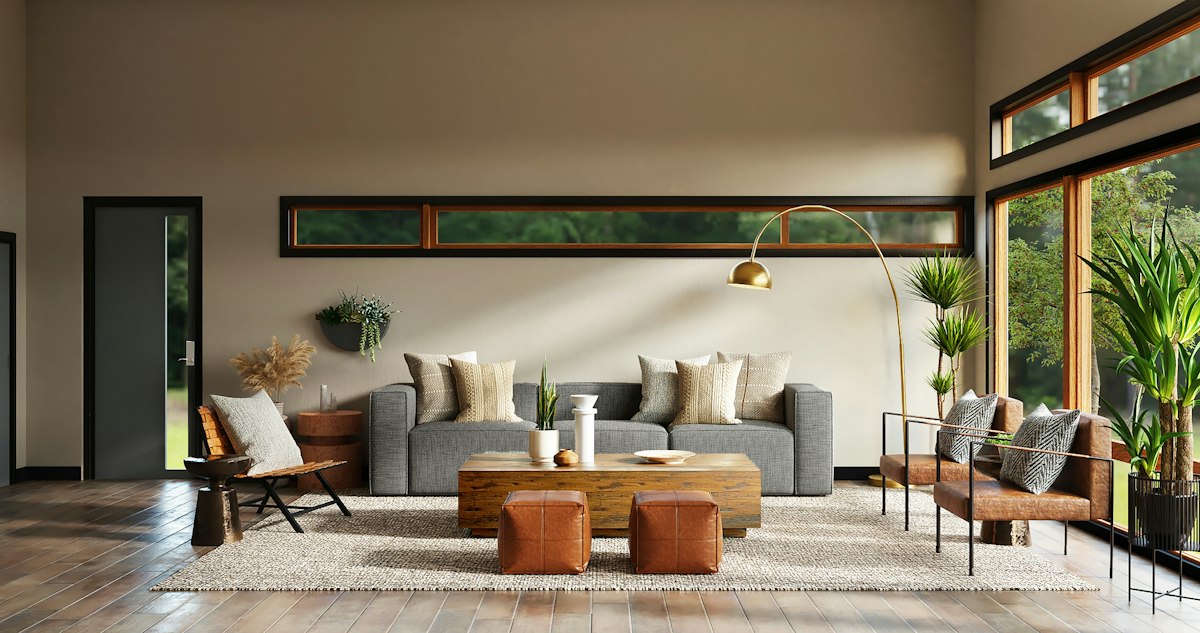
Finally, leave some negative space. Flexibility requires a little emptiness: an open patch of floor, an unclaimed corner, a console top that is not permanently covered. That space is what lets a table slide out, a chair move closer, or a guest bag land without the room feeling disrupted. In design terms, restraint is doing practical work.
Renovation decisions that protect future options
When walls, floors, and electrical work are already open, invest in choices that preserve options. Add more outlets than the minimum and place them at likely furniture heights. Consider a floor outlet only where furniture placement is genuinely stable enough to justify it. Use durable, continuous flooring through connected zones so a dining area can merge with a living area without a threshold interrupting movement. If built-ins are planned, mix fixed storage with adjustable shelves and leave some open capacity for life to change.
Door swings and clearances matter too. A pocket door, a wider opening, or simply a better-positioned door can make a compact room more adaptable than another expensive finish. Where possible, choose window treatments that allow both privacy and daylight control. Think about acoustics if work, media, and family time overlap: rugs, curtains, upholstery, and book storage soften sound without requiring a studio-level intervention. These choices are not glamorous on a mood board, yet they are the bones of a room that stays useful.
Practical takeaways for a flexible home
- List the room’s three most common modes before purchasing furniture.
- Keep a clear circulation lane and measure operating clearances, not only furniture dimensions.
- Choose two or three pieces with a proven second job instead of many novelty transformers.
- Use closed storage to reset the room quickly after work, play, or entertaining.
- Layer lighting and plan power where future furniture may move.
- Repeat a small material and color palette so changing functions still look cohesive.
- Keep one area intentionally open; empty floor is part of the room’s capacity.
Featured Products
These active Vektaya pieces align with the flexible-living approach: one adapts in width, one turns a low table into a work surface, and one supports a focused corner without overwhelming the room.
15"–30" Expandable Sideboard with 3 Drawers, White - Yanosaku

Its expandable format and drawers make it a useful storage anchor for a dining-living zone. Keep it compact for everyday circulation, then use its surface and storage when entertaining or organizing projects.
Shop 15"–30" Expandable Sideboard with 3 Drawers, White - Yanosaku
Lift Top Coffee Table, 39.4" Multi-Function Convertible Coffee Table with 4 Storage Drawers & Hidden Compartment- Yanosaku

A convertible coffee-table format can support relaxed living and occasional laptop, game, or meal use. The hidden-compartment approach also helps the room reset quickly when the work is done.
59" L-Shaped Corner Desk with 3 Drawers, Power Outlets, White - Yanosaku

An L-shaped desk with drawers and power outlets creates a defined work landing zone. Position it at the room edge so the central area remains available for living, gathering, or movement.
Shop 59" L-Shaped Corner Desk with 3 Drawers, Power Outlets, White - Yanosaku
Conclusion: design for the life that actually happens
The flexible-home trend is compelling because it is less about predicting the next look and more about respecting changing routines. Start with the moments your room needs to support, protect movement and power, choose storage that restores calm, and let a few hardworking pieces earn their place. A room that can welcome work, rest, hobbies, and people without losing its character is not a compromise—it is good design. Explore Vektaya’s storage, convertible-table, and workspace options to build a home that is ready for today and adaptable for what comes next.
0 comments